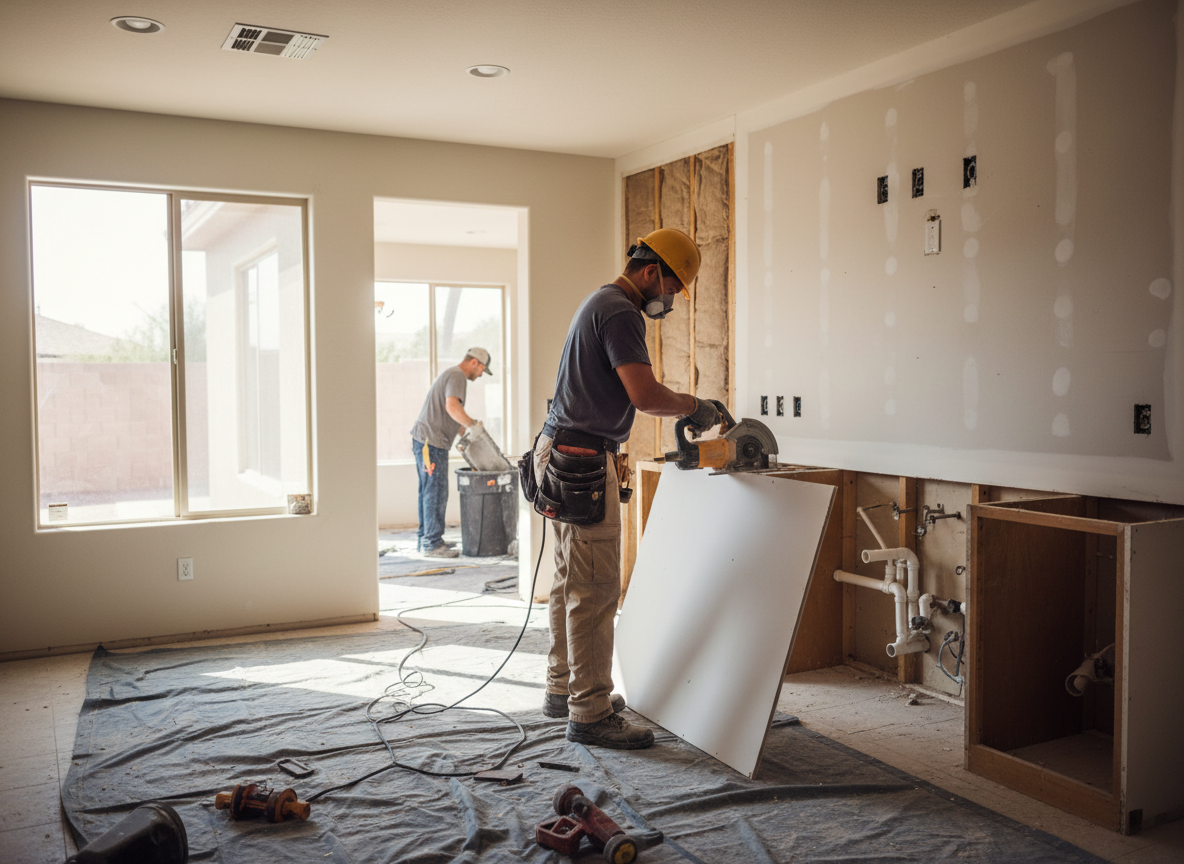
Gilbert sits in Maricopa County where summer highs regularly exceed 110 degrees and winter lows stay mild. Remodeling work must account for extreme thermal expansion in framing, drywall, and cabinetry. Homes in Agritopia and San Tan Ranch often feature stucco exteriors and tile roofs that require matching when interior walls are opened. Older stock in Layne Heights can have knob-and-tube wiring or single-pane windows that trigger permit upgrades once drywall is removed.
Power Ranch and Queen Creek border properties frequently sit on expansive clay soils that shift with irrigation cycles. Any structural change during a remodel, such as moving a load-bearing wall or adding a bathroom, needs proper footings and moisture barriers. Chandler and Mesa jobs share the same dust and UV exposure, so exterior door and window selections must resist fading and seal tightly against monsoon debris.
Maricopa County requires permits for most electrical, plumbing, and structural alterations. Skipping inspections on a kitchen or bath remodel can delay resale or insurance claims. We sequence work around the heat by staging materials indoors during peak summer and using evening or early-morning concrete pours when needed.
Seasonal Timing Considerations
Desert heat accelerates adhesive curing and can warp unfinished wood within hours. Mild winters let exterior framing and roofing phases run year-round, but sudden monsoon rains still require tarping and drainage planning on every Gilbert site.
Technician insight
In Gilbert, the thing that catches most people out with remodeling is the soil movement around Agritopia and San Tan Ranch. When you open a floor for a new bathroom or kitchen island, the clay can have shifted the original slab enough that leveling and moisture barriers become part of the job before any finishes go in.
Kitchen Relocation in Power Ranch
Homeowner wanted to move the kitchen to the opposite side of the great room. We found the original slab had minor settlement cracks from irrigation runoff. We added a new monolithic pour with proper rebar and vapor barrier, rerouted plumbing and electrical to code, and finished with heat-rated cabinetry and quartz that handles direct sun from the south-facing windows.
How it works
- 1
Initial Site Walk
We meet at the property in the requested Gilbert neighborhood to measure, note existing conditions, and identify any code triggers from prior work.
- 2
Scope and Material Review
We walk through layout options, discuss heat-rated finishes, and confirm selections that match stucco, tile, or wood tones already on the home.
- 3
Permit and Schedule Coordination
We pull required Maricopa County permits, set a timeline that avoids the worst afternoon heat, and coordinate inspections.
- 4
Construction and Final Walk
Work proceeds with daily cleanup, then we complete a final review with the owner before final payment and paperwork.
Pricing
Upfront quotes are provided after the site walk; final cost depends on scope, material choices, and any unforeseen structural or electrical conditions uncovered during demolition.